
Sold: Jun 10, 2026 - Water Views - Primary on Main
Address
102 Via Zapata, San Clemente, CA
Price
$ 3,300,000
Property Attributes
- MLS#OC26084374
- TypeSingle Family
- Listing Status Closed
- CountyOrange
- CitySan Clemente
- Area San Clemente Southeast
- NeighborhoodMariners Point (MP)
- Zip92672
- Style
- Year Built1976
- Price$ 3,300,000
- Bedrooms5
- Full Bathrooms3
- Half Bathrooms1
- Sqr Footage4011
- Lot Size0.3471 Acres
Data Source:
California Regional MLS (CRMLS)
Property Description
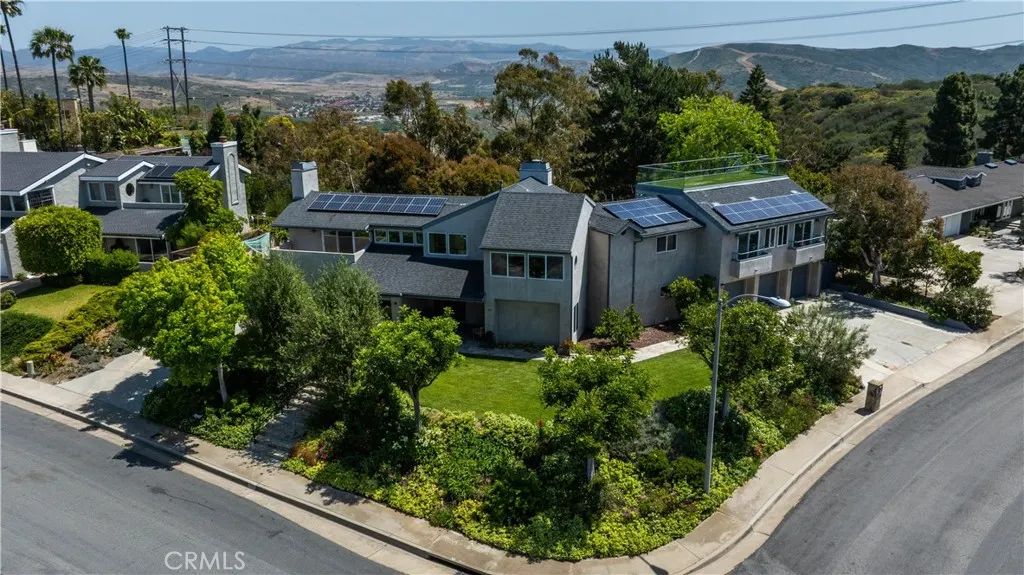
This luxury Beach home has EVERYTHING! Just an E-bike ride to Trestles and downtown, this home sits on a 15,120 square foot lot. The backyard is a garden paradise with 40 producing fruit and nut trees. Sellers just completed a fabulous primary suite remodel. It is a must see! RV Parking is available to park any and all toys, boats, RVs, ATVs with it's own driveway. The primary driveway leads to an oversized 3-car garage, with built-in storage racks. Perched on the third story is a breath-taking roof-top deck offering panoramic views of the ocean and hillside for miles. There is no HOA and no one to ever build behind you. If you are looking for privacy, this is the home for you. This home provides a private, park-like sanctuary with four entertaining decks, and Cantina doors and windows off the great room/kitchen for true indoor/outdoor living. There is an attached 1 bedroom/1 bathroom ADU, built in 2021, with its own separate entrance that could be used either as income property or for multi-generational living. There is a full-sized elevator with telephone turning this two story home into single story living. The owned solar and no electric bill is an added bonus. Quietly situated in Mariner's Pointe in Southeast San Clemente, this luxurious, cozy coastal home offers privacy and breathtaking views from every window and door of the house. It's truly a San Clemente hidden gem...come see for yourself!
| Elementary School | Middle School | High School |
|---|---|---|
| Concordia Elementary School | Shorecliff Middle School | San Clemente High School |
| Price History | |
|---|---|
| 4/21/2026 | Listed $3,075,000 |
General Features
| Living Area | 4011 |
|---|---|
| Sewer | Public Sewer |
| Heating | Central |
| Cooling | None |
| Utilities | Cable Available,Electricity Connected,Natural Gas Connected,Phone Available,Sewer Connected,Water Connected |
| Possession | Close Of Escrow |
| Appliances | 6 Burner Stove,Built-In Range,Double Oven,Dishwasher,Microwave,Refrigerator,Range Hood,Tankless Water Heater,Dryer,Washer |
| Garage Spaces | 3 |
| Patio/Porch Features | Deck,Front Porch,Patio,Rooftop |
| Architectural Style | Contemporary,Modern |
| Pool Features | None |
| Security Features | Carbon Monoxide Detector(s),Smoke Detector(s) |
| Year Built | 1976 |
| Electric | Standard |
| View | Catalina,Hills,Mountain(s),Ocean,Panoramic,Trees/Woods |
| Stories Count | 2 |
| Levels | Two |
| Property Subtype | Single Family Residence |
| Community Features | Biking,Curbs,Hiking,Mountainous,Preserve/Public Land,Street Lights |
| Accessibility | Accessible Elevator Installed |
| County | Orange |
| New Construction | false |
| Property Type | Residential |
| HOA | false |
| Attached Garage | true |
| Subdivision Name | Mariners Point (MP) |
| Facing Direction | West |
| Garage Y/N | true |
| Other Structures | Guest House Attached |
| Full Baths | 3 |
| Special Listing Conditions | Standard |
| Close Price | 3300000 |
| Status | Closed |
| Buyer Financing | Cash to Loan |
| Directions | From 5 south exit El Camino Real and turn left, left on San Gabriel, right on San Pablo, right on Acapulco. right on Via Cisco, left on Zapata. Home is on the corner ocean facing. |
| High School | San Clemente |
| City | San Clemente |
| Entry Location | 1 |
| Senior Community Y/N | false |
| High School District | Capistrano Unified |
| Open Parking Spaces | 3 |
| Number Of Units Total | 1 |
| MLS Area | SE - San Clemente Southeast |
| Lot Size Units | Square Feet |
| Lot Size Square Feet | 15120 |
| Listing Terms | Cash,Cash to New Loan |
| Spa Features | None |
| Elementary School | Concordia |
| Property Attached Y/N | false |
| Land Lease Y/N | false |
| Middle/Junior High School | Shorecliff |
| Property Condition | Updated/Remodeled,Turnkey |
| Additional Parcels Y/N | false |
| Lease Considered Y/N | false |
| Structure Type | House |
| Living Area Units | Square Feet |
| Standard Status | Closed |
| Occupancy Type | Vacant |
| Year Built Source | Assessor |
| Tax Lot | 28 |
| Property Sub Type Additional | Single Family Residence |
| Expected Active Date | 2026-04-22 |
| PostalCity | SAN CLEMENTE |
Interior Features
| Interior Amenities | Breakfast Bar,Balcony,Ceiling Fan(s),Separate/Formal Dining Room,Elevator,Living Room Deck Attached,Open Floorplan,Recessed Lighting,Bedroom on Main Level,Dressing Area,Main Level Primary,Primary Suite,Utility Room |
|---|---|
| Flooring | Tile |
| Fireplace Features | Family Room,Living Room |
| Total Stories | 2 |
| Common Walls | No Common Walls |
| Air Conditioning Y/N | false |
| Heating Y/N | true |
| Fireplace Y/N | true |
| Half Baths | 1 |
| BuyerOfficeEmail | info@remaxcoastalhomes.com |
| Laundry Features | Inside,Laundry Room |
| Total Bedrooms | 5 |
| Entry Level | 1 |
| Main Level Bedrooms | 3 |
| Main Level Bathrooms | 2 |
| LivingAreaSource | Assessor |
| Total Baths | 4 |
Exterior Features
| Parking Features | Door-Multi,Direct Access,Driveway,Garage,RV Access/Parking |
|---|---|
| Lot Features | 0-1 Unit/Acre,Back Yard,Corner Lot,Cul-De-Sac,Drip Irrigation/Bubblers,Front Yard,Garden,Sprinklers In Rear,Sprinklers In Front,Lawn,Landscaped,Yard |
| Water Source | Public |
| Total Parking | 6 |
| Lot Size Area | 15120 |
| Spa | false |
| Lot Dimensions | 15120 |
| Lot Size Acres | 0.3471 |
| Road Surface Type | Paved |
| Private Pool | false |
| Lot Size Source | Assessor |
| Door Features | Double Door Entry,Sliding Doors |
| Road Frontage Type | City Street |
| LotDimensionsSource | Assessor |
Amenities
- Foreclosure
- Views
- Short Sale
- New Construction
- Adult 55+
- Lease To Own
- No HOA Fees
- Furnished
- Primary On Main
- Air Conditioning
- Seller Finance
- Green
- Fixer Upper
- Horse
- Golf
- Fireplace
- Deck
- Garage
- Basement
- Pool
Property vs Single Family Average in 92672
Price
Year Built
 Based on information from California Regional Multiple Listing Service, Inc. as of September 19, 2026 10:24 AM UTC This information is for your personal, non-commercial use and may not be used for any purpose other than to identify prospective properties you may be interested in purchasing. Display of MLS data is usually deemed reliable but is NOT guaranteed accurate by the MLS. Buyers are responsible for verifying the accuracy of all information and should investigate the data themselves or retain appropriate professionals. Information from sources other than the Listing Agent may have been included in the MLS data. Unless otherwise specified in writing, Broker/Agent has not and will not verify any information obtained from other sources. The Broker/Agent providing the information contained herein may or may not have been the Listing and/or Selling Agent.
 This information is deemed reliable but not guaranteed. You should rely on this information only to decide whether or not to further investigate a particular property. BEFORE MAKING ANY OTHER DECISION, YOU SHOULD PERSONALLY INVESTIGATE THE FACTS (e.g.square footage and lot size) with the assistance of an appropriate professional. You may use this information only to identify properties you may be interested in investigating further. All uses except for personal, non-commercial use in accordance with
 Based on information from CRISNet MLS as of September 19, 2026 10:14 AM UTC All data, including all measurements and calculations of area, is obtained from various sources and has not been, and will not be, verified by broker or MLS. All information should be independently reviewed and verified for accuracy. Properties may or may not be listed by the office/agent presenting the information. The listing broker's offer of compensation is made only to participants of the MLS where the listing is filed.
